DESIGN BUILD

HVAC systems can eat up 40%-60% of a commercial building’s energy use. Get the design wrong, and that mistake follows the building for years; higher operating costs, occupant discomfort, costly rework. BIM surfaces those problems early, while a fix is still a redline instead of a demo. 

Built for Every Phase

We design mechanical systems to make a substantial difference in your building efficiency and energy budget.

OUR SERVICES

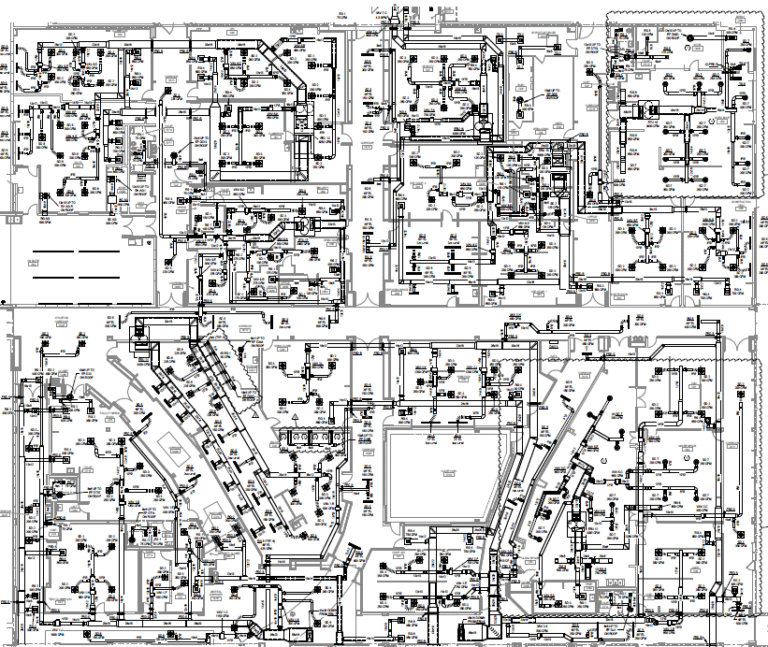
Black and white technical drawing of a building floor plan with detailed architectural and engineering symbols, labels, and measurements covering multiple rooms and sections—ideal for design build projects seeking clear coordination between design and construction phases.
Four parallel, diagonal, gold-colored bars slant from the lower left to the upper right, set against a plain white background—evoking the sleek lines often seen in modern HVAC design.

A single source of design, fab, install, warranty and service keeps coordination and management with one team, streamlining costs and timelines.

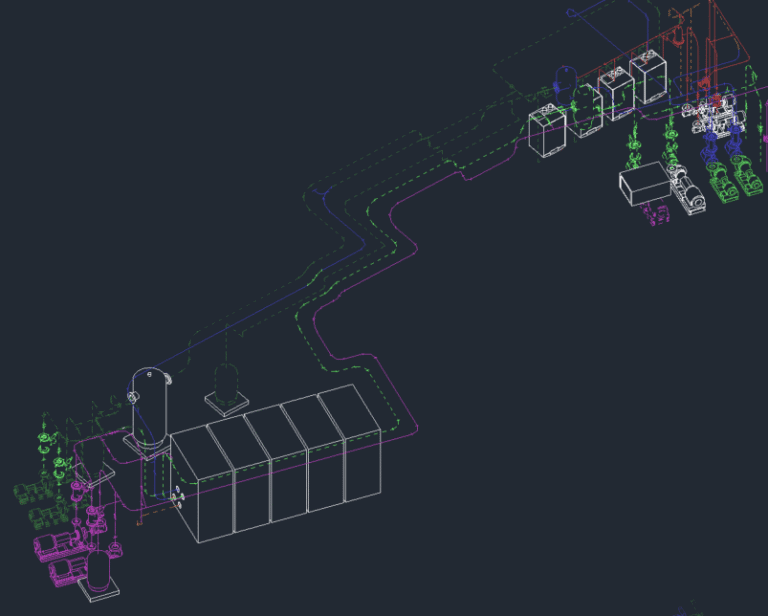
A digital schematic shows a Design Build industrial process with tanks, pipes, and machinery in various colors, connected by flow lines and displayed on a dark background.

Who we serve

We provide mechanical design build services for:

Contact our design build team