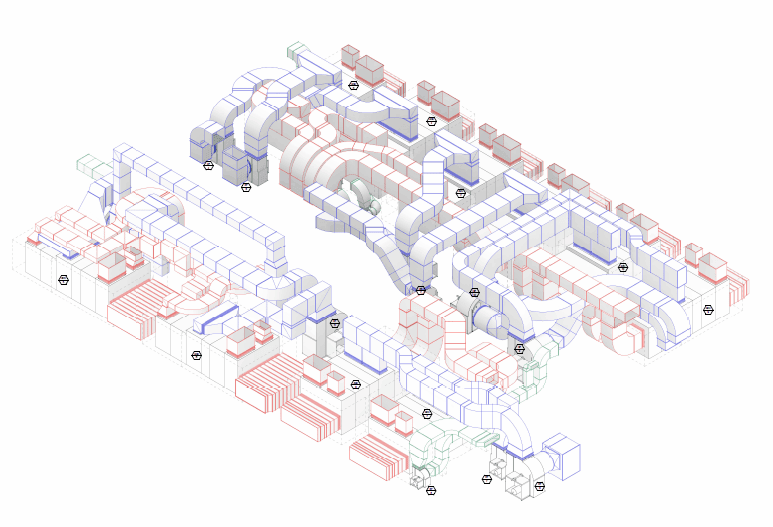
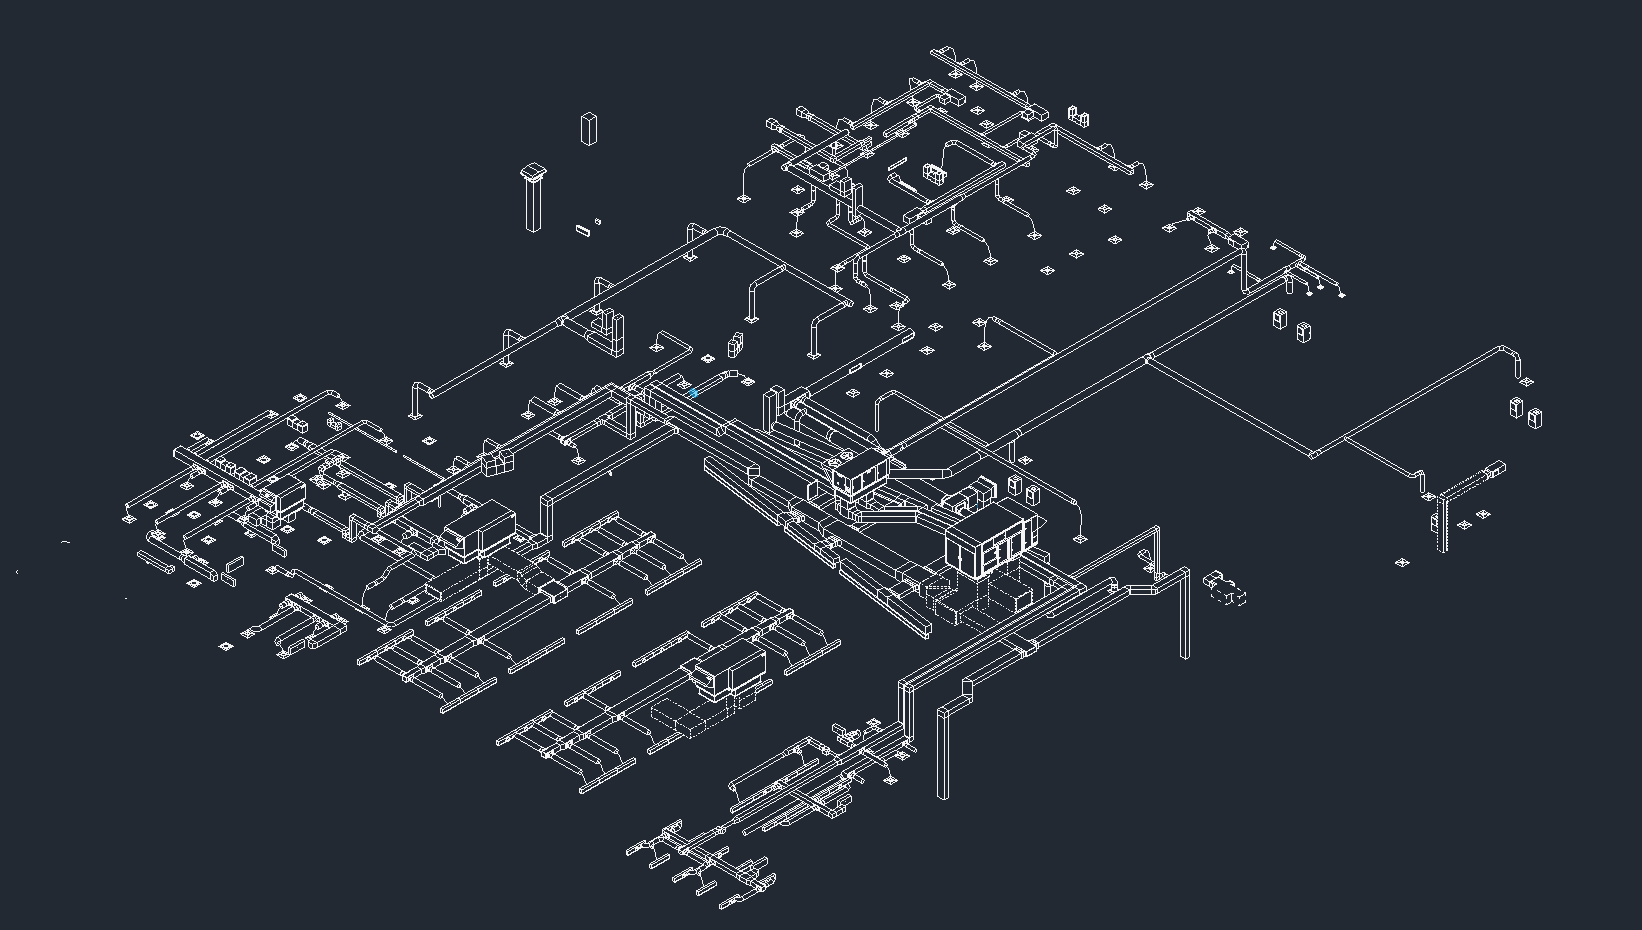
Our proactive team 3D models every job before it hits the field. We catch layout conflicts between HVAC systems and other building infrastructure on screen — not on site.
BIM enables offsite prefabrication, cutting installation time in half. It also surfaces potential problems early — while a fix is still a redline instead of a demo — saving costly rework.
WHAT THAT MEANS:
Early clash detection — fewer field changes, less cost, less time lost
Tighter coordination across every discipline on the job
System efficiency locked in before construction starts
All measuring, cutting, bending and insulation is done offsite, drastically reducing the time to install
Easier maintenance and service for the life of the system
TRADITIONAL HVAC DESIGN RUNS ON 2D DRAWINGS AND MANUAL MATH. THAT'S WHERE THE GAP BETWEEN PAPER AND FIELD INSTALLATION OPENS UP. ARCHITECTS, ENGINEERS, MEP, CONTRACTORS, AND FACILITY MANAGERS ALL WORKING OFF THE SAME INFORMATION.
Virtual Design and Construction (VDC)
We manage VDC coordination across all trades, not just our own scope. One team running clash detection for the whole project means conflicts get caught once.